| MOQ: | 1 |
| giá bán: | USD6000-USD12000/SET |
| Bao bì tiêu chuẩn: | Với phim thường xuyên và thùng carton |
| Thời gian giao hàng: | 15 ngày sau khi gửi tiền |
| Phương thức thanh toán: | T/T |
| năng lực cung cấp: | 30 bộ/tháng |
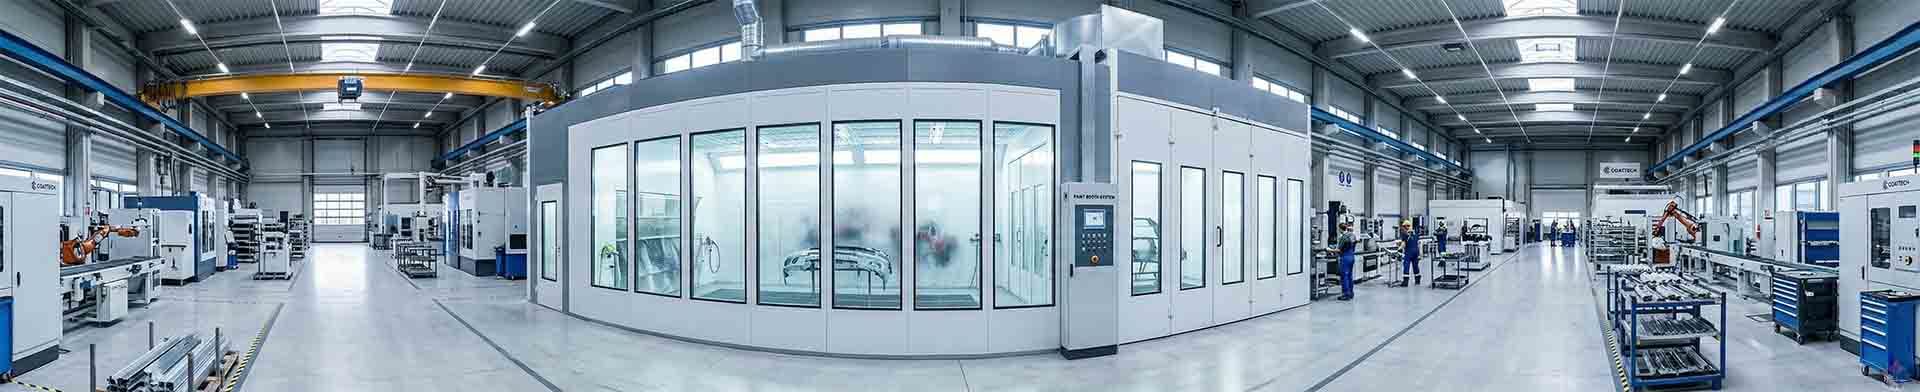
Engineered for space-constrained factories (5.60m & 6.20m width options). CoatTech provides CNAS-certified 60-minute fire-rated rock wool panel systems with 12–15 days of on-site installation and commissioning support.
come client also called it as custom industrial coating system, 60 minute fire rated panel, rock wool sandwich panel, compact spray booth layout, on-site commissioning service
When integrating new coating lines or partitioning industrial spray rooms, manufacturers often face two critical roadblocks:
narrow factory footprints and strict local fire safety regulations.
CoatTech's custom modular rock wool partition system is specifically engineered to solve both problems simultaneously. By combining millimeter-precise spatial layouts with certified 60-minute fire resistance, we ensure your equipment fits perfectly, passes local safety audits seamlessly, and operates reliably.
1.60-Minute Fire Resistance Rating: Officially tested and certified under GB/T 9978 standards (CNAS / CMA / ILAC-MRA recognized).
2.Tailored Spatial Layouts: Pre-engineered options designed specifically for site widths capped at 5.60m (Option 1) or 6.20m (Option 2).
3.High-Density Insulation: Built with 50mm double-sided color steel panels filled with a 100 kg/m³ non-combustible rock wool core.
4.Turnkey On-Site Deployment: 1 experienced field engineer dispatched to your facility for 12–15 days of structural assembly, integration, and commissioning.
![]()
Standard equipment layouts often fail when space is strictly limited.
CoatTech provides two optimized structural configurations based on your exact plant boundary constraints:
1.Focus: Maximum space efficiency in tight operational corridors.
2.Design: Ultra-compact footprint that integrates panel walls and ductwork without compromising internal working space or safety clearance.
| Item / System Parameter | Detailed Technical Specifications & Configuration Requirements | Remarks / Compliance |
| 1.0 MAIN DIMENSIONS & SITE ADAPTATION | ||
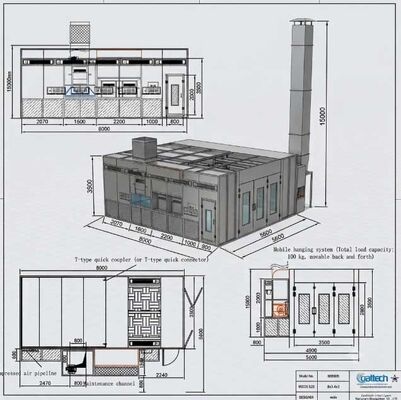
| Inside Working Size | 8000 × 3400 × 3000 mm (L × W × H) | Workpiece chamber |
| Outside Overall Size | 8110 × 5600 × 3500 mm (L × W × H) (Includes 800mm maintenance aisle) | Fits 5.6m site boundary |
| Foundation & Floor | Completely flush with existing hangar floor. Strictly NO pits, NO ramps required. | 100% Flush Floor |
| Maintenance Passageway | Includes 800mm dedicated maintenance aisle for fan & duct servicing. | Integrated layout |
| 2.0 CABIN STRUCTURE & FIRE-RATED PANELS | ||
| Wall Panels | 50mm high-strength rockwool sandwich panels; Effective width 1150mm; Double-sided 0.6mm white color steel plates; Core density: 120 kg/m³; Fire Rating: Class A1. | Class A1 Fire-Rated |
| Roof Panels | 50mm high-strength rockwool sandwich panels; Effective width 1150mm; Double-sided 0.6mm white color steel plates; Core density: 120 kg/m³; Fire Rating: Class A1. | Class A1 Fire-Rated |
| Main Access Door | 3000 × 2800 mm (W × H); Quad-fold sheet metal bended door with square tube frame, PU insulation core, tempered glass observation windows, heavy-duty hinges. | Easy smooth operation |
| Personnel Door | 1 unit located at left-front side, Size: 800 × 2000 mm (W × H); Equipped with automatic pressure-relief safety lock and tempered glass window. | Emergency Exit |
| 3.0 VENTILATION & AIRFLOW SYSTEM | ||
| Airflow Capacity | 30,000 m³/h total airflow (Supply & Exhaust balanced). | High capacity |
| Side Exhaust Plenums | Side-wall mounted exhaust plenums (Height: 1000mm), constructed with 50x50mm square tubes, clad with rockwool panels and internal fiberglass filter. | Side-Downdraft design |
| Intake Fan Cabinet | 2 units YDW-5.0A external rotor double-inlet centrifugal fans; Motor power: 5.5 kW per unit (Total 11 kW); Equipped with Belimo electric modulating air damper. |
30,000 m³/h capacity |
| Air Velocity Calculation | Air Velocity = Total Airflow / 3600 / Cross-sectional Area = 30000 / 3600 / (8.0 × 3.4) = 0.306 m/s (No-load air velocity: 0.35 m/s). | Compliant airflow speed |
| Exhaust Fan Cabinet | 1 unit TAE-560H double-inlet centrifugal fan (belt driven); Motor power: 11 kW; Total airflow: 30,000 m³/h; Static pressure ≥ 700 Pa; Manual/electric damper. | High static pressure |
| 4.0 FILTRATION & ENVIRONMENTAL PROTECTION | ||
| 1st Stage Pre-filter | Intake pre-filter cotton, EN 779 Class G3 rating. | Dust pre-filtration |
| 2nd Stage Ceiling Filter | Full-depth 3D sticky sub-high efficiency filter, EN 779 Class F5 rating. | Fine particle capture |
| 3rd Stage Paint Arrestor | Fiberglass paint arrestor mats: 1st layer on side exhaust plenums, 2nd layer at exhaust cabinet bottom (Green inlet, white outlet, EN 779 Class G3). | Overspray filtration |
| 4th Stage VOC Adsorption | Granular activated carbon filter system for adsorption of organic solvents (benzene, xylene, VOCs). | Environmental compliance |
| 5.0 LIGHTING & ELECTRICAL CONTROL | ||
| Ceiling Lighting | 2 rows: 10 groups × 4 tubes = 40 pcs 22W T8 LED tubes. | IP65 Explosion-Proof |
| Side Lighting | 2 rows: 10 groups × 2 tubes = 20 pcs 8W T8 LED tubes. | IP65 Explosion-Proof |
| Illuminance Level | Illuminance ≥ 1000 LUX with dedicated explosion-proof light boxes. | High visibility |
| Control Cabinet | Standard relay and push-button control cabinet; Functions: Spraying control, lighting, fault alarm, main power, emergency stop, differential pressure gauge. | Explosion-proof wiring |
| 6.0 DUCTING, COMPRESSED AIR & AUXILIARIES | ||
| Exhaust Ducting | 12 sections of 800 × 800 × 1000 mm exhaust ducts, 1 × 90° elbow, 1 × 45° elbow. | Includes 15m chimney spec |
| Compressed Air Line | DN15 stainless steel compressed air pipeline; T-type quick couplers on both left and right sides; Front-end equipped with AIRTAC FRL 3-unit set (Oil-water separator + regulator). | AIRTAC FRL Included |
| Total Power | 24 kW (Fans 22 kW + Lighting ~2 kW). | 380V/50Hz/3Phase |
| Documentation & Service | Includes Operation Manual, Wiring Diagram, Certificate of Conformity, Packing List | Full support package |
1.Focus: Enhanced operator ergonomics and maintenance access.
2.Design: Utilizes additional lateral clearance to provide wider walk-through corridors, simplifying routine maintenance, filter replacement, and material handling.
| Item / System Parameter | Detailed Technical Specifications & Configuration Requirements | Remarks / Compliance |
| 1.0 MAIN DIMENSIONS & SITE ADAPTATION | ||
| Inside Working Size | 8000 × 4000 × 3000 mm (L × W × H) | Maximized inside width |
| Outside Overall Size | 8110 × 6200 × 3500 mm (L × W × H) (Includes 800mm maintenance aisle) | Exceeds 5.6m site width |
| Foundation & Floor | Completely flush with existing hangar floor. Strictly NO pits, NO ramps required. | 100% Flush Floor |
| Maintenance Passageway | Includes 800mm dedicated maintenance aisle for fan & duct servicing. | External layout |
| 2.0 CABIN STRUCTURE & FIRE-RATED PANELS | ||
| Wall Panels | 50mm high-strength rockwool sandwich panels; Effective width 1150mm; Double-sided 0.6mm white color steel plates; Core density: 120 kg/m³; Fire Rating: Class A1. | Class A1 Fire-Rated |
| Roof Panels | 50mm high-strength rockwool sandwich panels; Effective width 1150mm; Double-sided 0.6mm white color steel plates; Core density: 120 kg/m³; Fire Rating: Class A1. | Class A1 Fire-Rated |
| Main Access Door | 3000 × 2900 mm (W × H); Quad-fold sheet metal bended door with square tube frame, PU insulation core, tempered glass observation windows, heavy-duty hinges. | Higher clearance door |
| Personnel Door | 1 unit located at left-front side, Size: 800 × 2000 mm (W × H); Equipped with automatic pressure-relief safety lock and tempered glass window. | Emergency Exit |
| 3.0 VENTILATION & AIRFLOW SYSTEM | ||
| Airflow Capacity | 30,000 m³/h total airflow (Supply & Exhaust balanced). | High capacity |
| Side Exhaust Plenums | Side-wall mounted exhaust plenums (Height: 1000mm), constructed with 50x50mm square tubes, clad with rockwool panels and internal fiberglass filter. | Side-Downdraft design |
| Intake Fan Cabinet | 2 units YDW-5.0A external rotor double-inlet centrifugal fans; Motor power: 5.5 kW per unit (Total 11 kW); Equipped with Belimo electric modulating air damper. |
30,000 m³/h capacity |
| Air Velocity Calculation | Air Velocity = Total Airflow / 3600 / Cross-sectional Area = 30000 / 3600 / (8.0 × 4.0) = 0.260 m/s (Nominal velocity calculation: 0.347 m/s). | Compliant airflow speed |
| Exhaust Fan Cabinet | 1 unit TAE-560H double-inlet centrifugal fan (belt driven); Motor power: 11 kW; Total airflow: 30,000 m³/h; Static pressure ≥ 700 Pa; Manual/electric damper. | High static pressure |
| 4.0 FILTRATION & ENVIRONMENTAL PROTECTION | ||
| 1st Stage Pre-filter | Intake pre-filter cotton, EN 779 Class G3 rating. | Dust pre-filtration |
| 2nd Stage Ceiling Filter | Full-depth 3D sticky sub-high efficiency filter, EN 779 Class F5 rating. | Fine particle capture |
| 3rd Stage Paint Arrestor | Fiberglass paint arrestor mats: 1st layer on side exhaust plenums, 2nd layer at exhaust cabinet bottom (Green inlet, white outlet, EN 779 Class G3). | Overspray filtration |
| 4th Stage VOC Adsorption | Granular activated carbon filter system for adsorption of organic solvents (benzene, xylene, VOCs). | Environmental compliance |
| 5.0 LIGHTING & ELECTRICAL CONTROL | ||
| Ceiling Lighting | 2 rows: 10 groups × 4 tubes = 40 pcs 22W T8 LED tubes. | IP65 Explosion-Proof |
| Side Lighting | 2 rows: 10 groups × 4 tubes = 40 pcs 8W T8 LED tubes. | IP65 Explosion-Proof (Increased) |
| Illuminance Level | Illuminance ≥ 1000 LUX with dedicated explosion-proof light boxes. | High visibility |
| Control Cabinet | Standard relay and push-button control cabinet; Functions: Spraying control, lighting, fault alarm, main power, emergency stop, differential pressure gauge. | Explosion-proof wiring |
| 6.0 DUCTING, COMPRESSED AIR & AUXILIARIES | ||
| Exhaust Ducting | 12 sections of 800 × 800 × 1000 mm exhaust ducts, 1 × 90° elbow, 1 × 45° elbow. | Includes 15m chimney spec |
| Compressed Air Line | DN15 stainless steel compressed air pipeline; T-type quick couplers on both left and right sides; Front-end equipped with AIRTAC FRL 3-unit set (Oil-water separator + regulator). | AIRTAC FRL Included |
| Total Power | 24 kW (Fans 22 kW + Lighting ~2 kW). | 380V/50Hz/3Phase |
| Documentation & Service | Includes Operation Manual, Wiring Diagram, Certificate of Conformity, Packing List | Full support package |
![]()
Safety and regulatory compliance are non-negotiable. CoatTech panel systems undergo rigorous furnace testing by accredited national testing centers (SCFRI / NFTC).
1.Tested Integrity & Insulation: Maintained structural stability and thermal containment for over 60 minutes under intense fire exposure.
2.International Recognition: Our English inspection reports bear CNAS, CMA, and ILAC-MRA accreditation marks, making them directly acceptable for local fire department clearances across Europe, the Middle East, the Americas, and Asia-Pacific.
We don't just ship hardware—we guarantee operational readiness. Every system package includes comprehensive technical files and dedicated on-site assistance:
1.Complete Engineering Dossier: Immediate access to detailed 3D drawings, electrical schematics, itemized price breakdowns, and official inspection reports.
2.On-Site Installation Support: We dispatch 1 senior field engineer to your site for 12–15 days.
3.System Commissioning & Training: Our technician conducts complete alignment checks, airflow/heating tests, safety verifications, and hands-on training for your local operational team.
Q: Is a 50mm rock wool sandwich panel sufficient for 1-hour fire resistance?
A: Yes. CoatTech’s 50mm wall panel utilizes high-density (100 kg/m³) rock wool bound with high-temperature adhesive and silicate fiber seam sealing. It has been officially certified under GB/T 9978 standards to maintain structural integrity and thermal insulation for a full 60 minutes.
Q: How do I choose between Option 1 (5.60m) and Option 2 (6.20m)?
A: If your available clear site width is strictly limited to 5.60 meters or less, select Option 1. If your facility allows up to 6.20 meters of width, select Option 2 to take advantage of wider maintenance and operator access lanes.
Q: What is included in the 12–15 day on-site installation service?
A: CoatTech provides 1 dedicated technician on-site to guide structural panel assembly, seal verification, duct/component alignment, initial system power-up, operational testing, and safety training for your maintenance personnel.
Get the exact specifications, 3D drawings, and certified test reports for your engineering review.
Expert Engineering | Tailored Industrial Coating & Spray Booth
![]()
![]()
![]()
![]()
![]()
| MOQ: | 1 |
| giá bán: | USD6000-USD12000/SET |
| Bao bì tiêu chuẩn: | Với phim thường xuyên và thùng carton |
| Thời gian giao hàng: | 15 ngày sau khi gửi tiền |
| Phương thức thanh toán: | T/T |
| năng lực cung cấp: | 30 bộ/tháng |
Engineered for space-constrained factories (5.60m & 6.20m width options). CoatTech provides CNAS-certified 60-minute fire-rated rock wool panel systems with 12–15 days of on-site installation and commissioning support.
come client also called it as custom industrial coating system, 60 minute fire rated panel, rock wool sandwich panel, compact spray booth layout, on-site commissioning service
When integrating new coating lines or partitioning industrial spray rooms, manufacturers often face two critical roadblocks:
narrow factory footprints and strict local fire safety regulations.
CoatTech's custom modular rock wool partition system is specifically engineered to solve both problems simultaneously. By combining millimeter-precise spatial layouts with certified 60-minute fire resistance, we ensure your equipment fits perfectly, passes local safety audits seamlessly, and operates reliably.
1.60-Minute Fire Resistance Rating: Officially tested and certified under GB/T 9978 standards (CNAS / CMA / ILAC-MRA recognized).
2.Tailored Spatial Layouts: Pre-engineered options designed specifically for site widths capped at 5.60m (Option 1) or 6.20m (Option 2).
3.High-Density Insulation: Built with 50mm double-sided color steel panels filled with a 100 kg/m³ non-combustible rock wool core.
4.Turnkey On-Site Deployment: 1 experienced field engineer dispatched to your facility for 12–15 days of structural assembly, integration, and commissioning.
![]()
Standard equipment layouts often fail when space is strictly limited.
CoatTech provides two optimized structural configurations based on your exact plant boundary constraints:
1.Focus: Maximum space efficiency in tight operational corridors.
2.Design: Ultra-compact footprint that integrates panel walls and ductwork without compromising internal working space or safety clearance.
| Item / System Parameter | Detailed Technical Specifications & Configuration Requirements | Remarks / Compliance |
| 1.0 MAIN DIMENSIONS & SITE ADAPTATION | ||
| Inside Working Size | 8000 × 3400 × 3000 mm (L × W × H) | Workpiece chamber |
| Outside Overall Size | 8110 × 5600 × 3500 mm (L × W × H) (Includes 800mm maintenance aisle) | Fits 5.6m site boundary |
| Foundation & Floor | Completely flush with existing hangar floor. Strictly NO pits, NO ramps required. | 100% Flush Floor |
| Maintenance Passageway | Includes 800mm dedicated maintenance aisle for fan & duct servicing. | Integrated layout |
| 2.0 CABIN STRUCTURE & FIRE-RATED PANELS | ||
| Wall Panels | 50mm high-strength rockwool sandwich panels; Effective width 1150mm; Double-sided 0.6mm white color steel plates; Core density: 120 kg/m³; Fire Rating: Class A1. | Class A1 Fire-Rated |
| Roof Panels | 50mm high-strength rockwool sandwich panels; Effective width 1150mm; Double-sided 0.6mm white color steel plates; Core density: 120 kg/m³; Fire Rating: Class A1. | Class A1 Fire-Rated |
| Main Access Door | 3000 × 2800 mm (W × H); Quad-fold sheet metal bended door with square tube frame, PU insulation core, tempered glass observation windows, heavy-duty hinges. | Easy smooth operation |
| Personnel Door | 1 unit located at left-front side, Size: 800 × 2000 mm (W × H); Equipped with automatic pressure-relief safety lock and tempered glass window. | Emergency Exit |
| 3.0 VENTILATION & AIRFLOW SYSTEM | ||
| Airflow Capacity | 30,000 m³/h total airflow (Supply & Exhaust balanced). | High capacity |
| Side Exhaust Plenums | Side-wall mounted exhaust plenums (Height: 1000mm), constructed with 50x50mm square tubes, clad with rockwool panels and internal fiberglass filter. | Side-Downdraft design |
| Intake Fan Cabinet | 2 units YDW-5.0A external rotor double-inlet centrifugal fans; Motor power: 5.5 kW per unit (Total 11 kW); Equipped with Belimo electric modulating air damper. |
30,000 m³/h capacity |
| Air Velocity Calculation | Air Velocity = Total Airflow / 3600 / Cross-sectional Area = 30000 / 3600 / (8.0 × 3.4) = 0.306 m/s (No-load air velocity: 0.35 m/s). | Compliant airflow speed |
| Exhaust Fan Cabinet | 1 unit TAE-560H double-inlet centrifugal fan (belt driven); Motor power: 11 kW; Total airflow: 30,000 m³/h; Static pressure ≥ 700 Pa; Manual/electric damper. | High static pressure |
| 4.0 FILTRATION & ENVIRONMENTAL PROTECTION | ||
| 1st Stage Pre-filter | Intake pre-filter cotton, EN 779 Class G3 rating. | Dust pre-filtration |
| 2nd Stage Ceiling Filter | Full-depth 3D sticky sub-high efficiency filter, EN 779 Class F5 rating. | Fine particle capture |
| 3rd Stage Paint Arrestor | Fiberglass paint arrestor mats: 1st layer on side exhaust plenums, 2nd layer at exhaust cabinet bottom (Green inlet, white outlet, EN 779 Class G3). | Overspray filtration |
| 4th Stage VOC Adsorption | Granular activated carbon filter system for adsorption of organic solvents (benzene, xylene, VOCs). | Environmental compliance |
| 5.0 LIGHTING & ELECTRICAL CONTROL | ||
| Ceiling Lighting | 2 rows: 10 groups × 4 tubes = 40 pcs 22W T8 LED tubes. | IP65 Explosion-Proof |
| Side Lighting | 2 rows: 10 groups × 2 tubes = 20 pcs 8W T8 LED tubes. | IP65 Explosion-Proof |
| Illuminance Level | Illuminance ≥ 1000 LUX with dedicated explosion-proof light boxes. | High visibility |
| Control Cabinet | Standard relay and push-button control cabinet; Functions: Spraying control, lighting, fault alarm, main power, emergency stop, differential pressure gauge. | Explosion-proof wiring |
| 6.0 DUCTING, COMPRESSED AIR & AUXILIARIES | ||
| Exhaust Ducting | 12 sections of 800 × 800 × 1000 mm exhaust ducts, 1 × 90° elbow, 1 × 45° elbow. | Includes 15m chimney spec |
| Compressed Air Line | DN15 stainless steel compressed air pipeline; T-type quick couplers on both left and right sides; Front-end equipped with AIRTAC FRL 3-unit set (Oil-water separator + regulator). | AIRTAC FRL Included |
| Total Power | 24 kW (Fans 22 kW + Lighting ~2 kW). | 380V/50Hz/3Phase |
| Documentation & Service | Includes Operation Manual, Wiring Diagram, Certificate of Conformity, Packing List | Full support package |
1.Focus: Enhanced operator ergonomics and maintenance access.
2.Design: Utilizes additional lateral clearance to provide wider walk-through corridors, simplifying routine maintenance, filter replacement, and material handling.
| Item / System Parameter | Detailed Technical Specifications & Configuration Requirements | Remarks / Compliance |
| 1.0 MAIN DIMENSIONS & SITE ADAPTATION | ||
| Inside Working Size | 8000 × 4000 × 3000 mm (L × W × H) | Maximized inside width |
| Outside Overall Size | 8110 × 6200 × 3500 mm (L × W × H) (Includes 800mm maintenance aisle) | Exceeds 5.6m site width |
| Foundation & Floor | Completely flush with existing hangar floor. Strictly NO pits, NO ramps required. | 100% Flush Floor |
| Maintenance Passageway | Includes 800mm dedicated maintenance aisle for fan & duct servicing. | External layout |
| 2.0 CABIN STRUCTURE & FIRE-RATED PANELS | ||
| Wall Panels | 50mm high-strength rockwool sandwich panels; Effective width 1150mm; Double-sided 0.6mm white color steel plates; Core density: 120 kg/m³; Fire Rating: Class A1. | Class A1 Fire-Rated |
| Roof Panels | 50mm high-strength rockwool sandwich panels; Effective width 1150mm; Double-sided 0.6mm white color steel plates; Core density: 120 kg/m³; Fire Rating: Class A1. | Class A1 Fire-Rated |
| Main Access Door | 3000 × 2900 mm (W × H); Quad-fold sheet metal bended door with square tube frame, PU insulation core, tempered glass observation windows, heavy-duty hinges. | Higher clearance door |
| Personnel Door | 1 unit located at left-front side, Size: 800 × 2000 mm (W × H); Equipped with automatic pressure-relief safety lock and tempered glass window. | Emergency Exit |
| 3.0 VENTILATION & AIRFLOW SYSTEM | ||
| Airflow Capacity | 30,000 m³/h total airflow (Supply & Exhaust balanced). | High capacity |
| Side Exhaust Plenums | Side-wall mounted exhaust plenums (Height: 1000mm), constructed with 50x50mm square tubes, clad with rockwool panels and internal fiberglass filter. | Side-Downdraft design |
| Intake Fan Cabinet | 2 units YDW-5.0A external rotor double-inlet centrifugal fans; Motor power: 5.5 kW per unit (Total 11 kW); Equipped with Belimo electric modulating air damper. |
30,000 m³/h capacity |
| Air Velocity Calculation | Air Velocity = Total Airflow / 3600 / Cross-sectional Area = 30000 / 3600 / (8.0 × 4.0) = 0.260 m/s (Nominal velocity calculation: 0.347 m/s). | Compliant airflow speed |
| Exhaust Fan Cabinet | 1 unit TAE-560H double-inlet centrifugal fan (belt driven); Motor power: 11 kW; Total airflow: 30,000 m³/h; Static pressure ≥ 700 Pa; Manual/electric damper. | High static pressure |
| 4.0 FILTRATION & ENVIRONMENTAL PROTECTION | ||
| 1st Stage Pre-filter | Intake pre-filter cotton, EN 779 Class G3 rating. | Dust pre-filtration |
| 2nd Stage Ceiling Filter | Full-depth 3D sticky sub-high efficiency filter, EN 779 Class F5 rating. | Fine particle capture |
| 3rd Stage Paint Arrestor | Fiberglass paint arrestor mats: 1st layer on side exhaust plenums, 2nd layer at exhaust cabinet bottom (Green inlet, white outlet, EN 779 Class G3). | Overspray filtration |
| 4th Stage VOC Adsorption | Granular activated carbon filter system for adsorption of organic solvents (benzene, xylene, VOCs). | Environmental compliance |
| 5.0 LIGHTING & ELECTRICAL CONTROL | ||
| Ceiling Lighting | 2 rows: 10 groups × 4 tubes = 40 pcs 22W T8 LED tubes. | IP65 Explosion-Proof |
| Side Lighting | 2 rows: 10 groups × 4 tubes = 40 pcs 8W T8 LED tubes. | IP65 Explosion-Proof (Increased) |
| Illuminance Level | Illuminance ≥ 1000 LUX with dedicated explosion-proof light boxes. | High visibility |
| Control Cabinet | Standard relay and push-button control cabinet; Functions: Spraying control, lighting, fault alarm, main power, emergency stop, differential pressure gauge. | Explosion-proof wiring |
| 6.0 DUCTING, COMPRESSED AIR & AUXILIARIES | ||
| Exhaust Ducting | 12 sections of 800 × 800 × 1000 mm exhaust ducts, 1 × 90° elbow, 1 × 45° elbow. | Includes 15m chimney spec |
| Compressed Air Line | DN15 stainless steel compressed air pipeline; T-type quick couplers on both left and right sides; Front-end equipped with AIRTAC FRL 3-unit set (Oil-water separator + regulator). | AIRTAC FRL Included |
| Total Power | 24 kW (Fans 22 kW + Lighting ~2 kW). | 380V/50Hz/3Phase |
| Documentation & Service | Includes Operation Manual, Wiring Diagram, Certificate of Conformity, Packing List | Full support package |
![]()
Safety and regulatory compliance are non-negotiable. CoatTech panel systems undergo rigorous furnace testing by accredited national testing centers (SCFRI / NFTC).
1.Tested Integrity & Insulation: Maintained structural stability and thermal containment for over 60 minutes under intense fire exposure.
2.International Recognition: Our English inspection reports bear CNAS, CMA, and ILAC-MRA accreditation marks, making them directly acceptable for local fire department clearances across Europe, the Middle East, the Americas, and Asia-Pacific.
We don't just ship hardware—we guarantee operational readiness. Every system package includes comprehensive technical files and dedicated on-site assistance:
1.Complete Engineering Dossier: Immediate access to detailed 3D drawings, electrical schematics, itemized price breakdowns, and official inspection reports.
2.On-Site Installation Support: We dispatch 1 senior field engineer to your site for 12–15 days.
3.System Commissioning & Training: Our technician conducts complete alignment checks, airflow/heating tests, safety verifications, and hands-on training for your local operational team.
Q: Is a 50mm rock wool sandwich panel sufficient for 1-hour fire resistance?
A: Yes. CoatTech’s 50mm wall panel utilizes high-density (100 kg/m³) rock wool bound with high-temperature adhesive and silicate fiber seam sealing. It has been officially certified under GB/T 9978 standards to maintain structural integrity and thermal insulation for a full 60 minutes.
Q: How do I choose between Option 1 (5.60m) and Option 2 (6.20m)?
A: If your available clear site width is strictly limited to 5.60 meters or less, select Option 1. If your facility allows up to 6.20 meters of width, select Option 2 to take advantage of wider maintenance and operator access lanes.
Q: What is included in the 12–15 day on-site installation service?
A: CoatTech provides 1 dedicated technician on-site to guide structural panel assembly, seal verification, duct/component alignment, initial system power-up, operational testing, and safety training for your maintenance personnel.
Get the exact specifications, 3D drawings, and certified test reports for your engineering review.
Expert Engineering | Tailored Industrial Coating & Spray Booth
![]()
![]()
![]()
![]()
![]()